


DCU Polaris
DCU Polaris Building, Whitehall, Dublin
Dates & Times
Friday 16 October
1:00PM, 2:00PM, 3:00PM, 4:00PM
Tours last 45 minutes
Tour type
- Building Tour
Architect
Mullarkey Pedersen Architects
Tour Information +
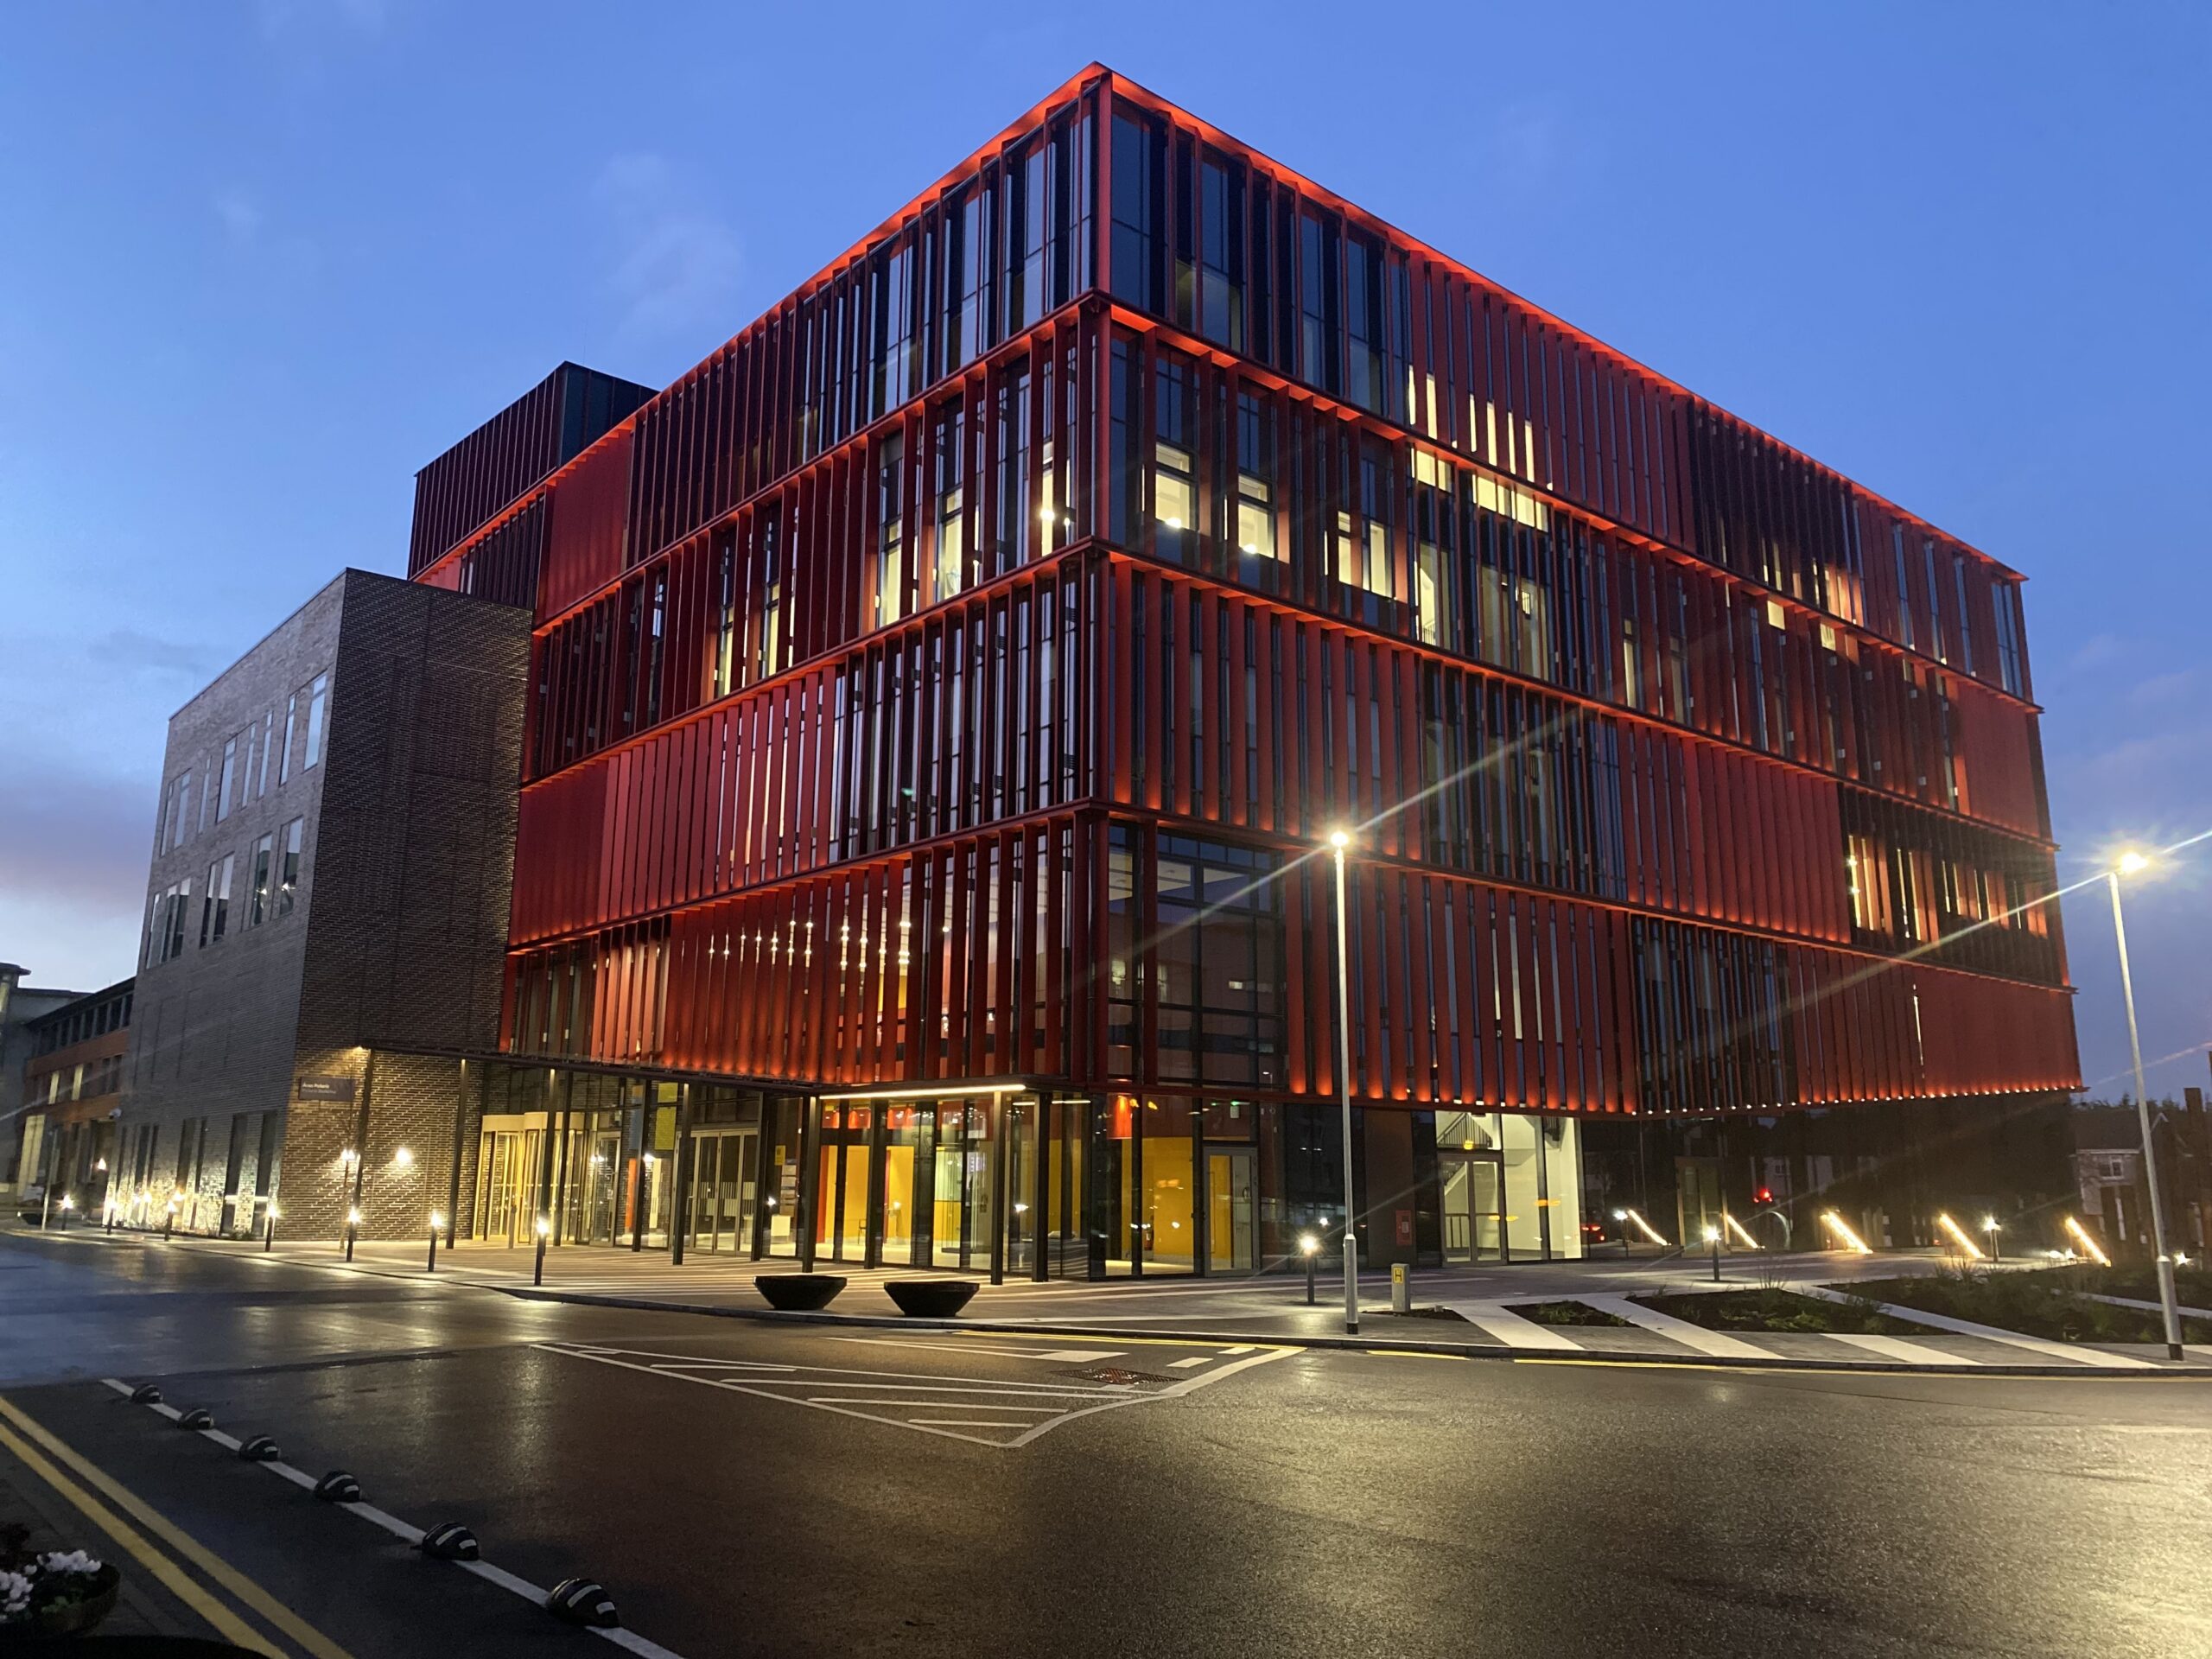
The Polaris Building at Dublin City University (DCU) is a landmark architectural addition to the Glasnevin campus. Designed as a joint venture between Mullarkey Pedersen Architects and Sheppard Robson Architects, the five-storey structure functions as a key visual gateway at the Collins Avenue entrance. Spanning roughly 10,000 square metres, its design merges high-performance aesthetics with strict environmental sustainability. Externally, the building presents a striking contemporary façade. It is constructed using an advanced unitised curtain walling system, integrated with stick curtain walling and bespoke feature fins. These structural features optimise natural daylighting while controlling solar glare. A bold red façade characterises the outer envelope, creating a vibrant visual statement that contrasts effectively with the glazing and louvres. Surrounding the property, a refreshed landscape design features perimeter planting, native trees, and clean hardscaping that embeds the building smoothly into the campus fabric.
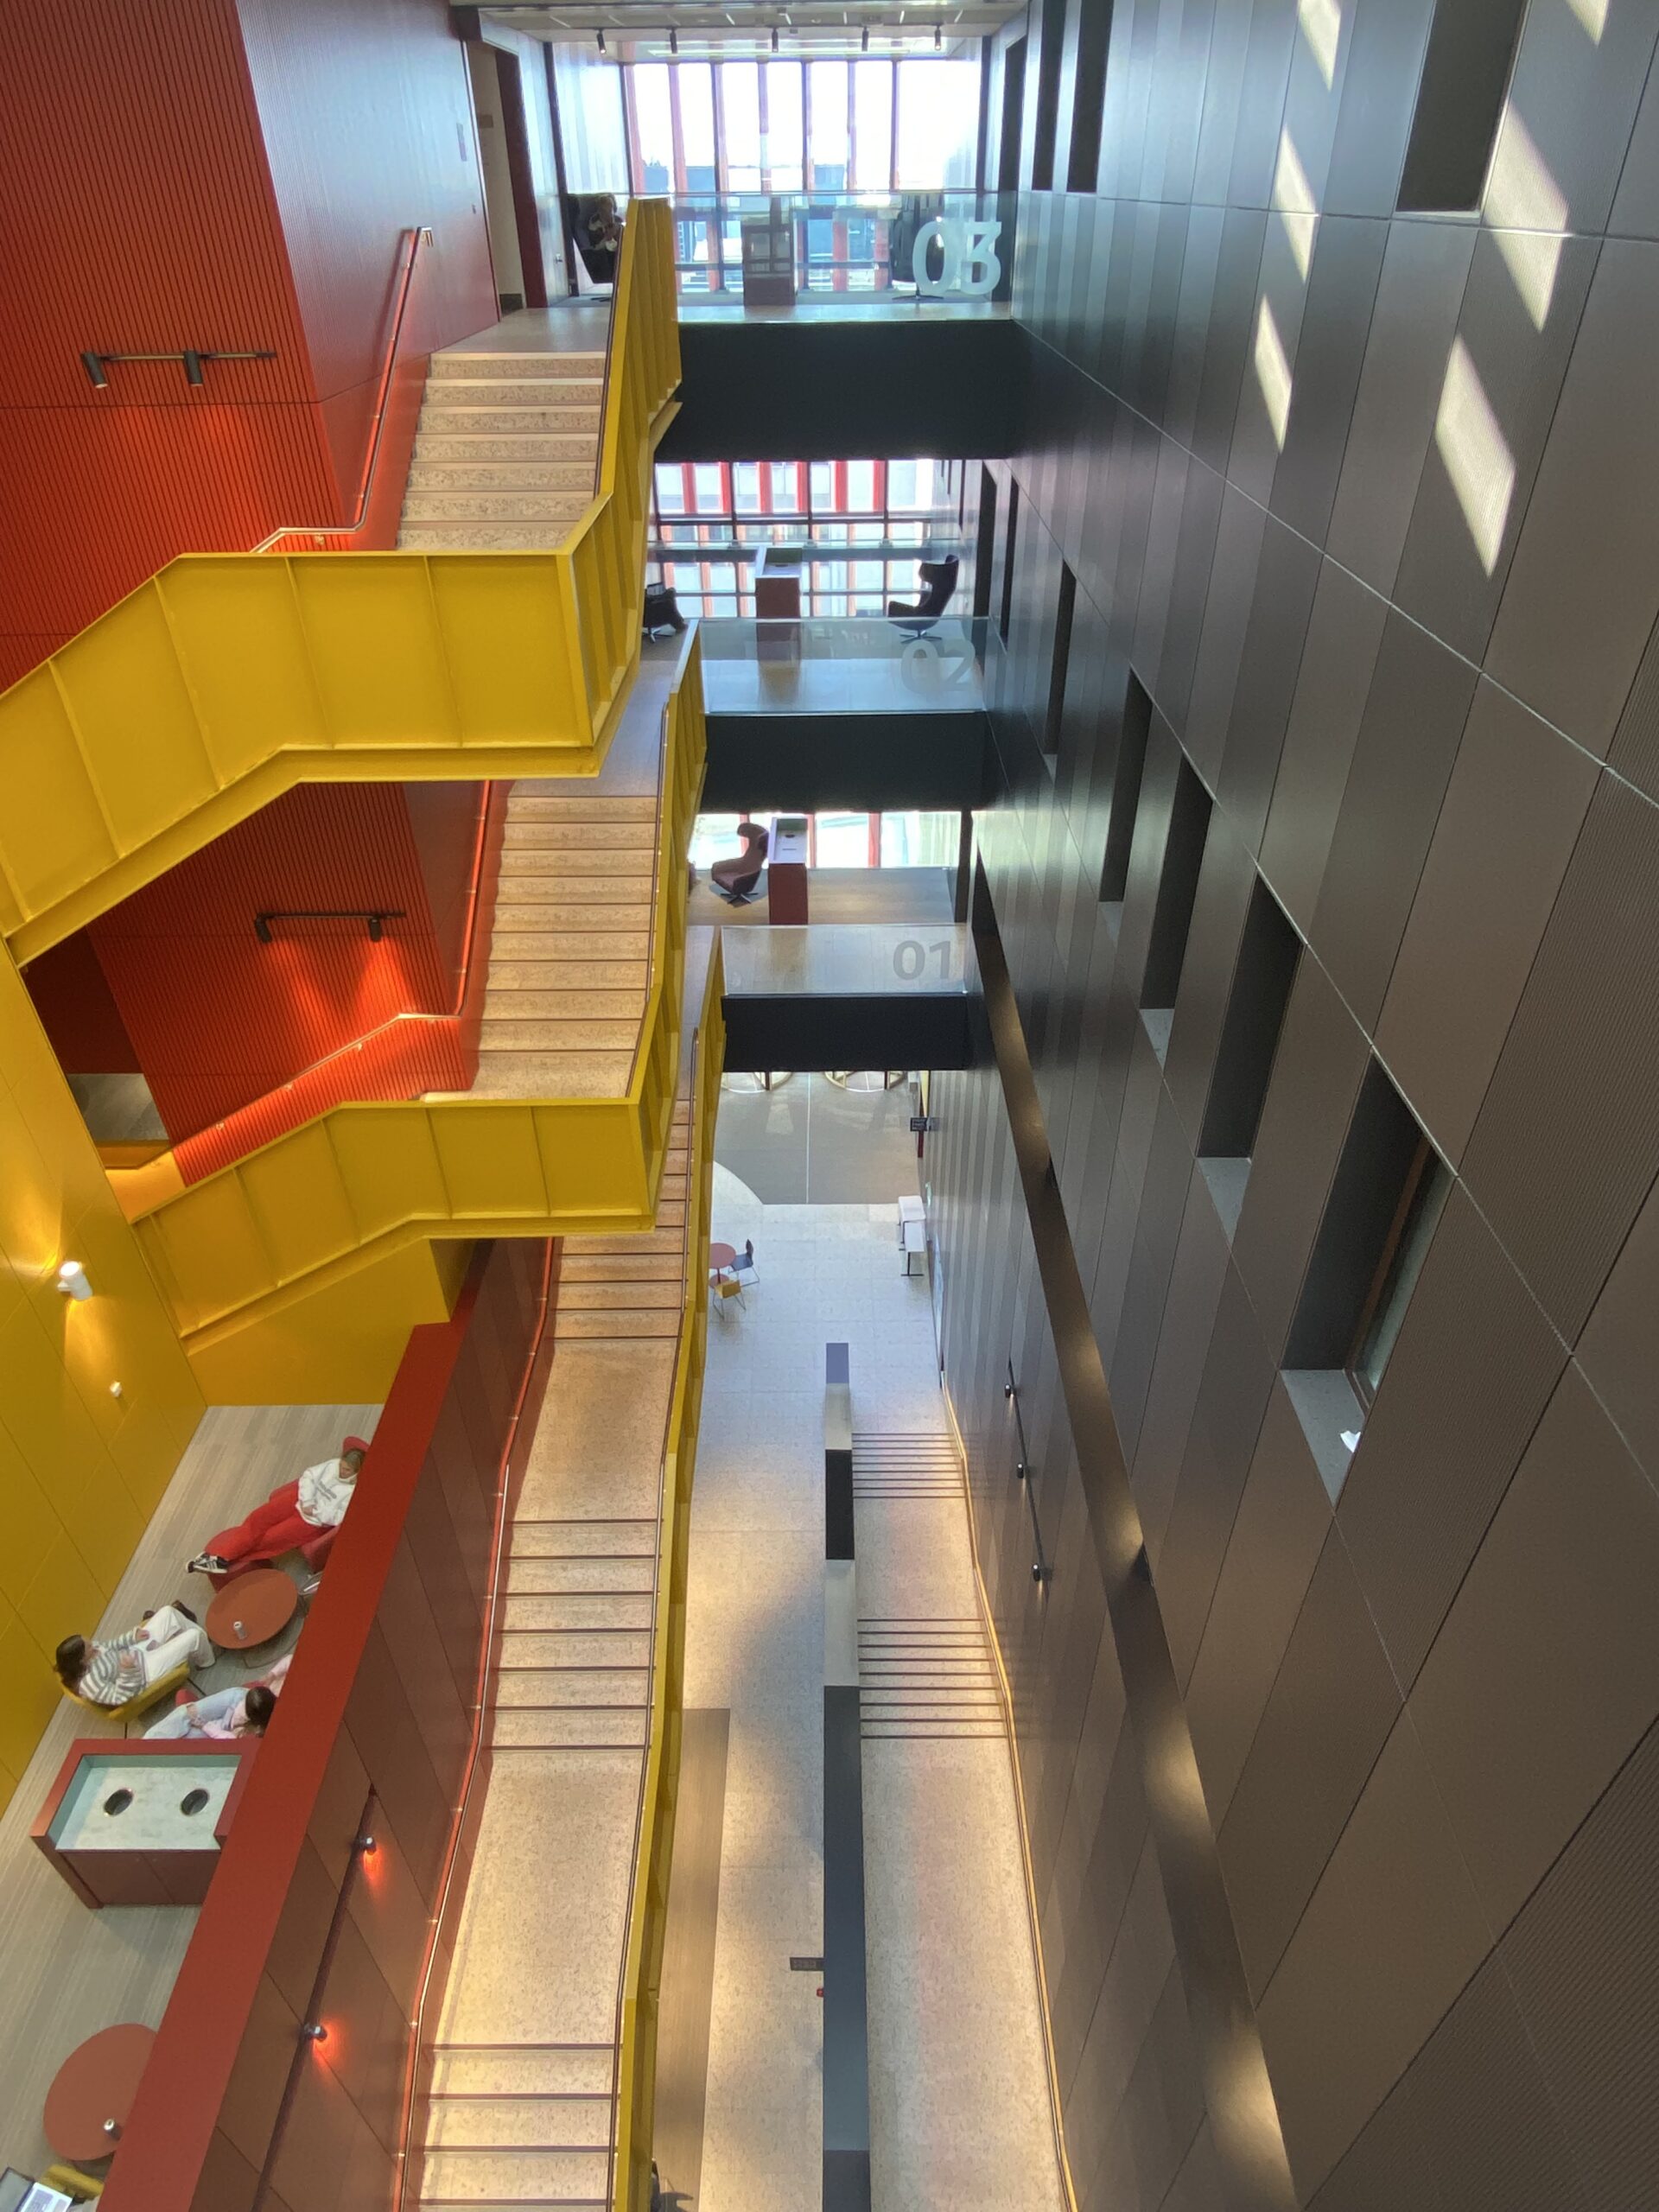
Internally, the architecture is conceived as an “immersive ecosystem” intended to consciously break down disciplinary silos. The floor layout transitions seamlessly from large communal areas—such as the ground-floor lecture theatre—to highly specialised spaces like the School of Health and Human Performance. Wide, open hallways and central staircases anchor the core circulation, facilitating spontaneous collaboration between STEM disciplines.
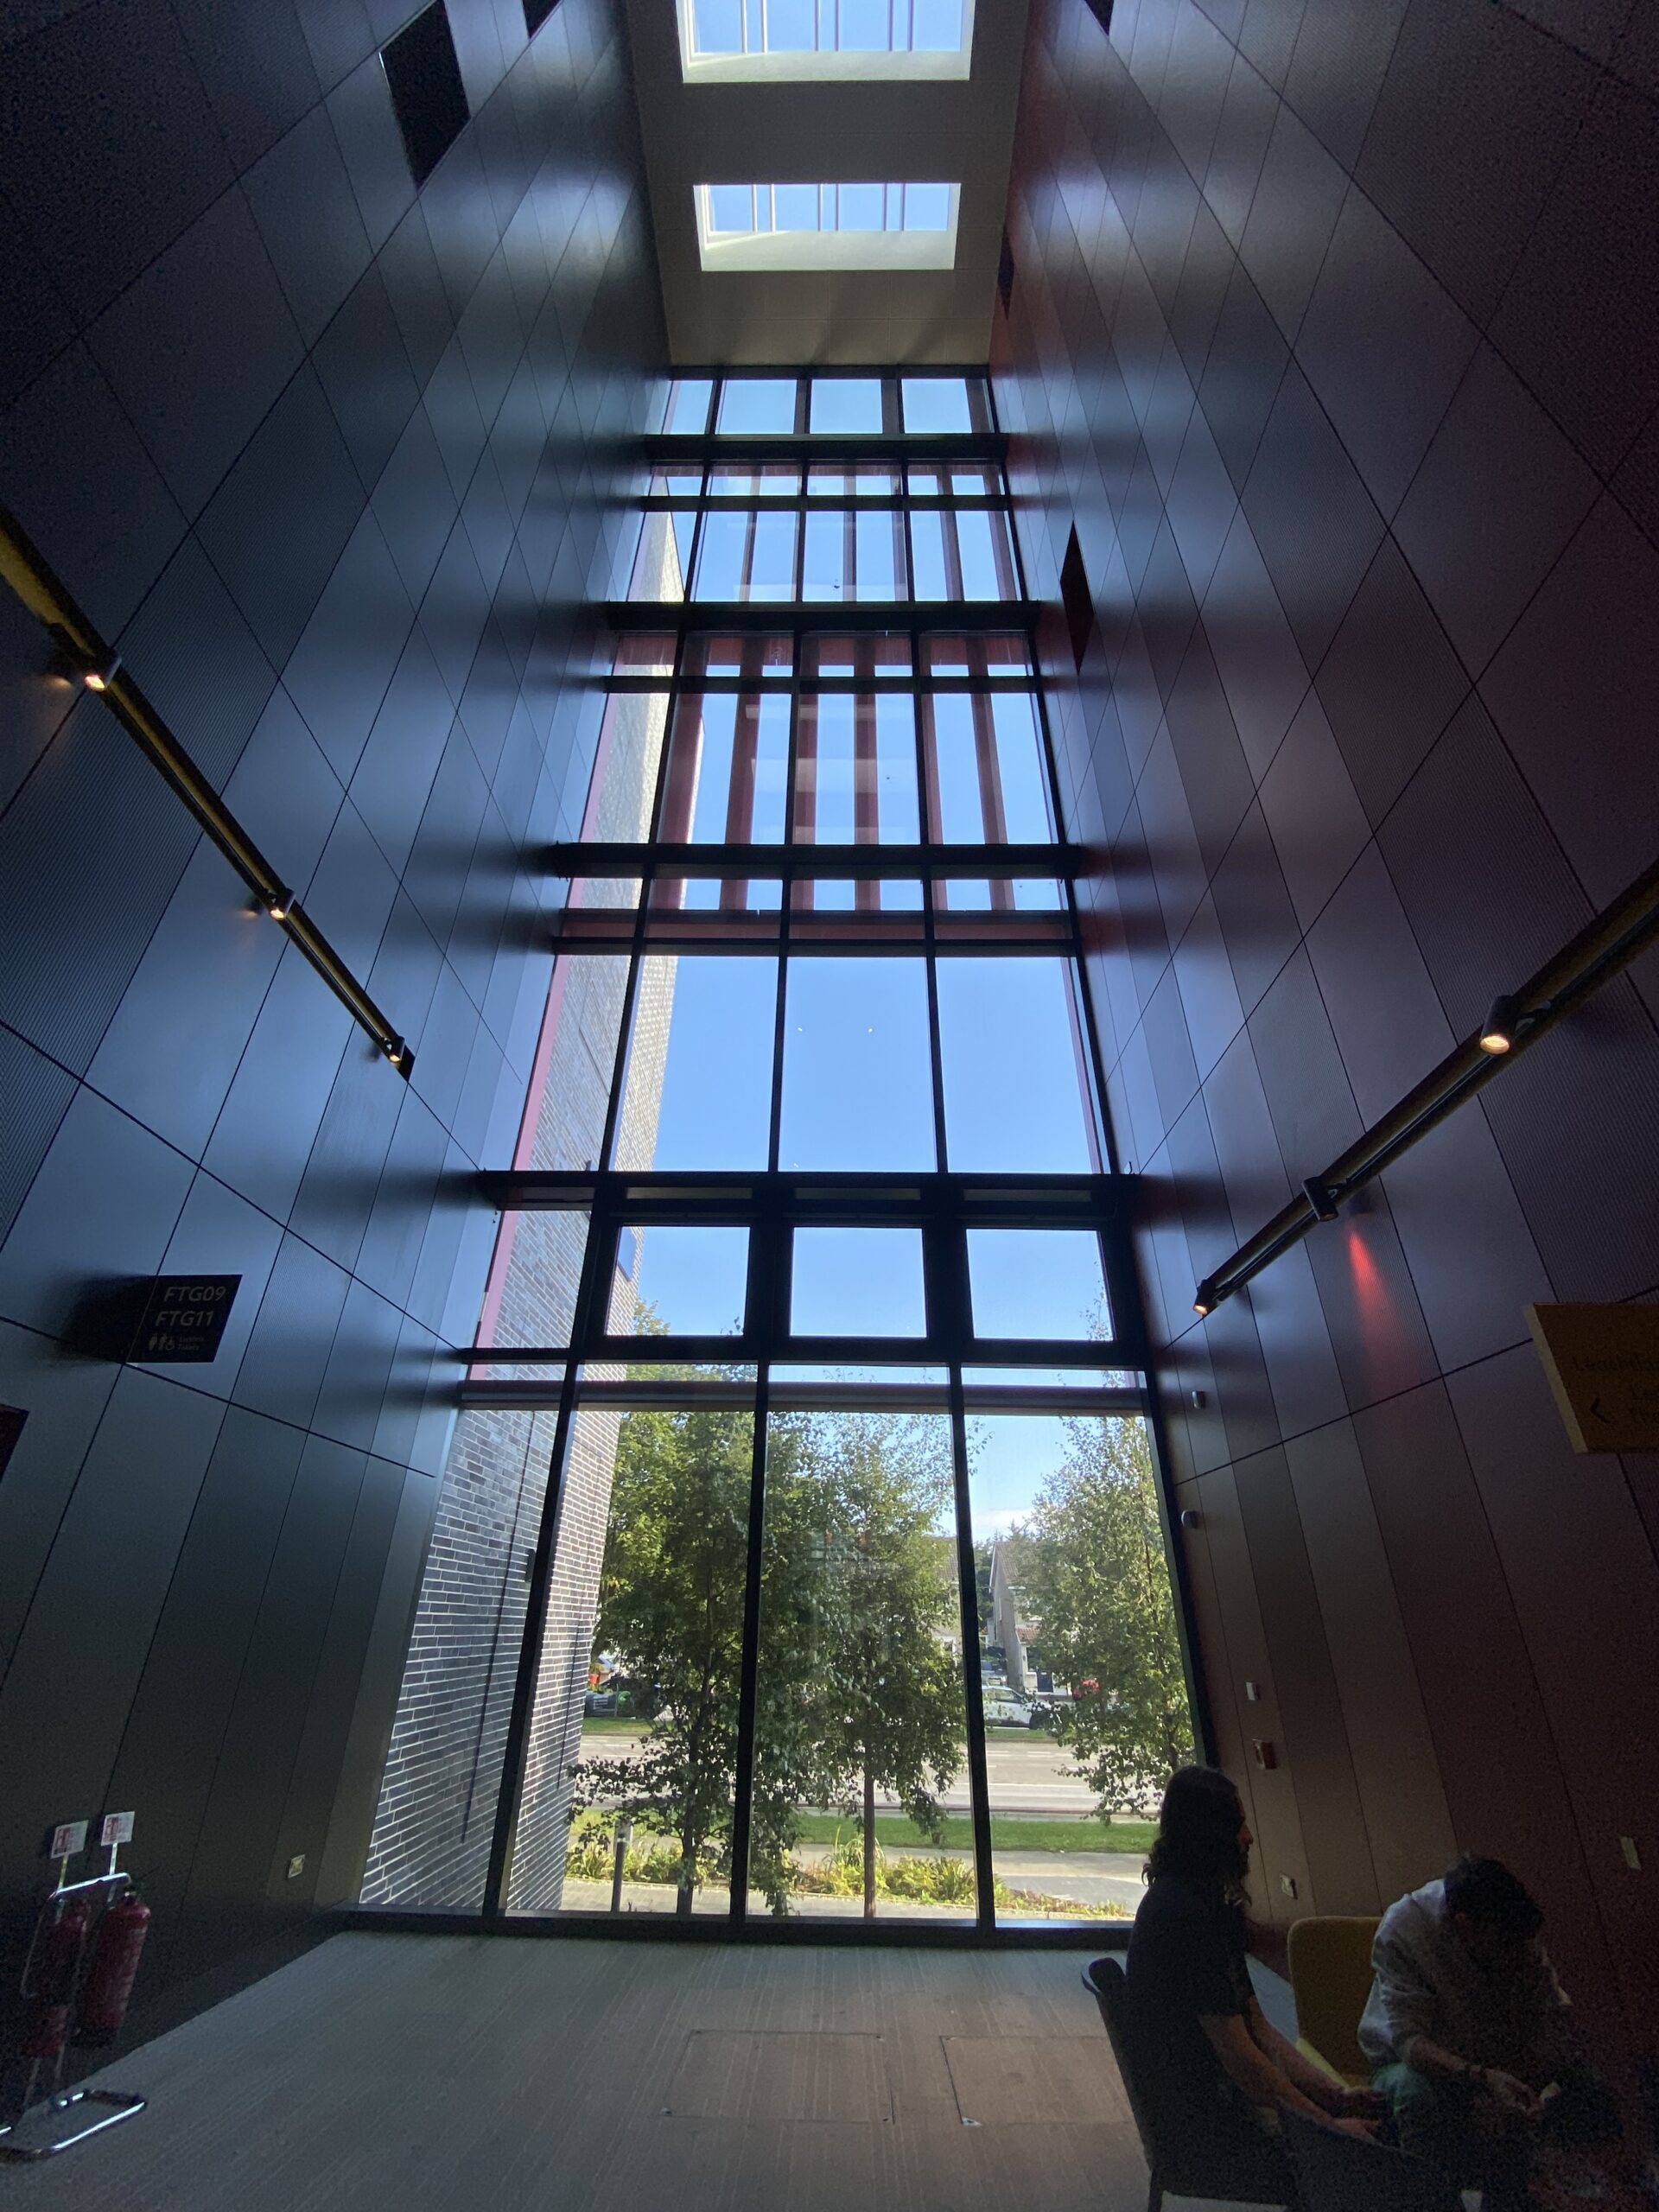
Architectural execution relies heavily on Energy Efficient Design (EED) principles. The facility operates as a Nearly Zero Energy Building (NZEB), achieving an A2 energy rating and a BREEAM ‘Excellent’ accreditation. This sustainable profile is driven by built-in infrastructural features, including advanced heat pump technology, expansive rooflights for passive solar gain, and a 300-square-metre rooftop solar PV array.
Meeting Point: Polaris Building Ground Floor Lobby, DCU Glasnevin, Dublin 9, D09 YH9P
Pre-Book Only
Accessibility Information
Wheelchair accessible
Accessible Toilets
Assistance Dogs welcome
The tour will start at the ground floor lobby, the upper floors will be accessed using the main staircase – lifts are available for anyone who needs them.
Car Park: There is a Multi Storey Car Park adjacent the Polaris Building
Share
Book Now
Similar
-
Pre-Book
- Building Tour
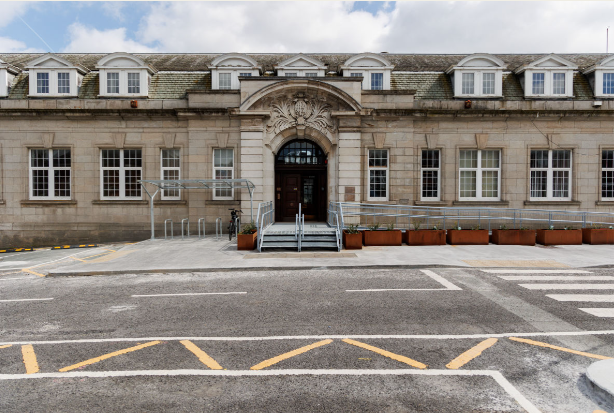
Grangegorman Clock Tower Tour
The Clock Tower Building Grangegorman (former Richmond Penitentiary), Grangegorman Lower, Dublin
-
Saturday 17

- Building Tour
Accessibility: A tour of The Wayfinding Centre
BOTANIC BUSINESS CENTRE, Botanic Road, Botanic, Dublin 9
-
Friday 16
-
Pre-Book

-
Friday 16 • Saturday 17
-
Pre-Book
- Building Tour
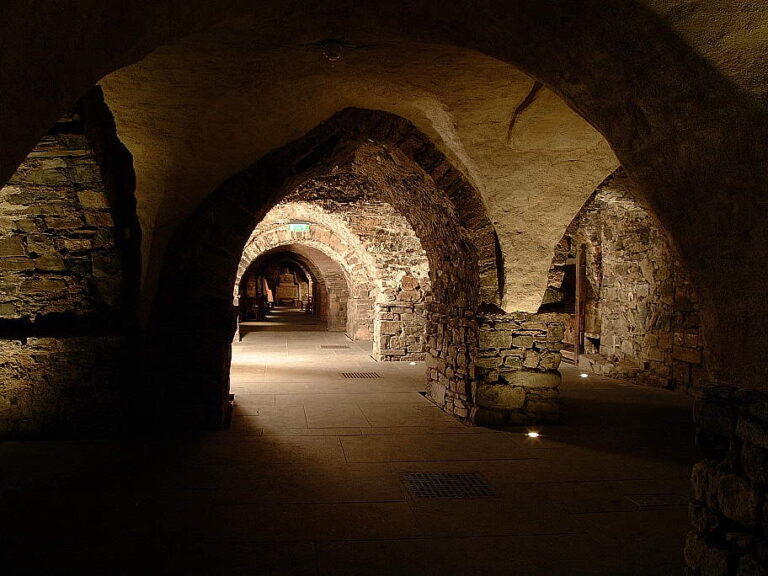
Art and Architecture of Christ Church Cathedral
Christ Church Cathedral, Christchurch Place, Wood Quay, Dublin
-
Saturday 17
-
Saturday 17
