


Iona Road by Architectural Farm
76 Iona Rd, Glasnevin, Dublin 9, D09 E6W2
Dates & Times
Saturday 17 October
Tours begin at 12:30PM, with last tour at 3:30PM
Tours last 30 minutes
Tour type
- Building Tour
Architect
Architectural Farm
Tour Information +
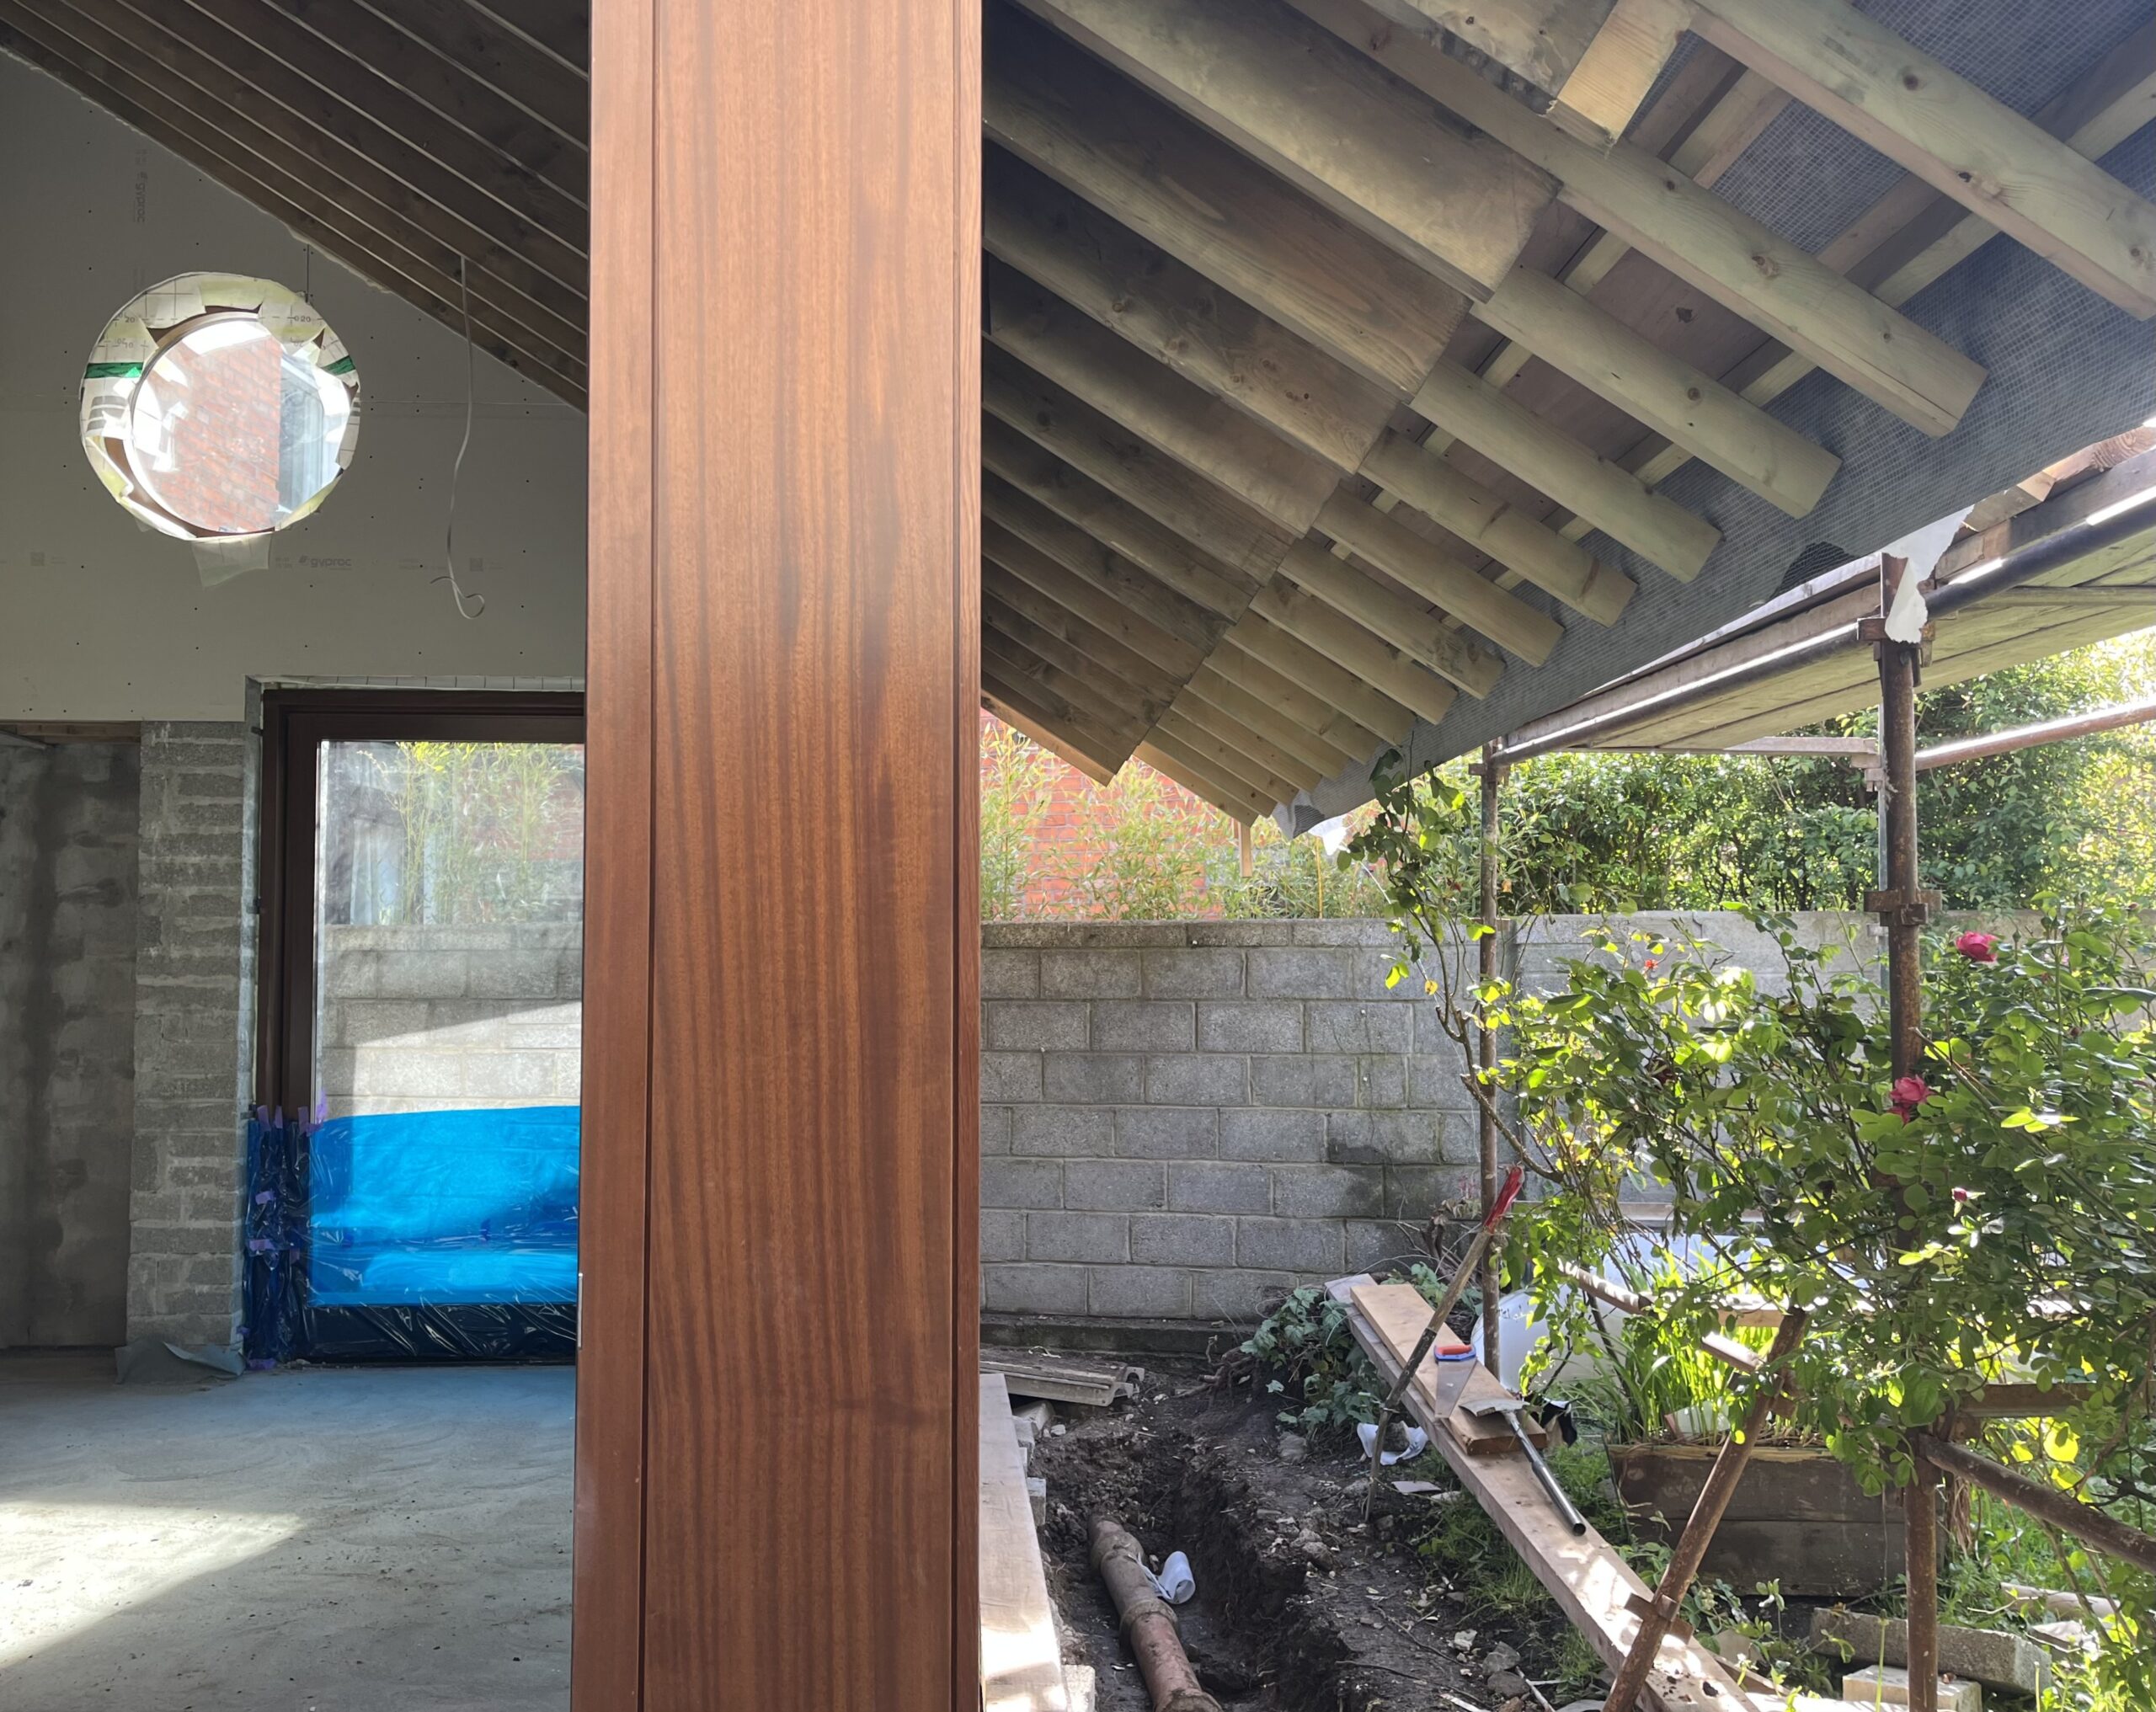
Join architect Shane Cotter for a tour of this beautifully reimagined, early 20th-century house in Glasnevin, originally built and once occupied by the renowned builder Alexander Strain. While celebrated for their enduring craftsmanship, this home required a modern upgrading and reorientation to better support 21st-century living and open up more directly onto its mature, south-facing garden.
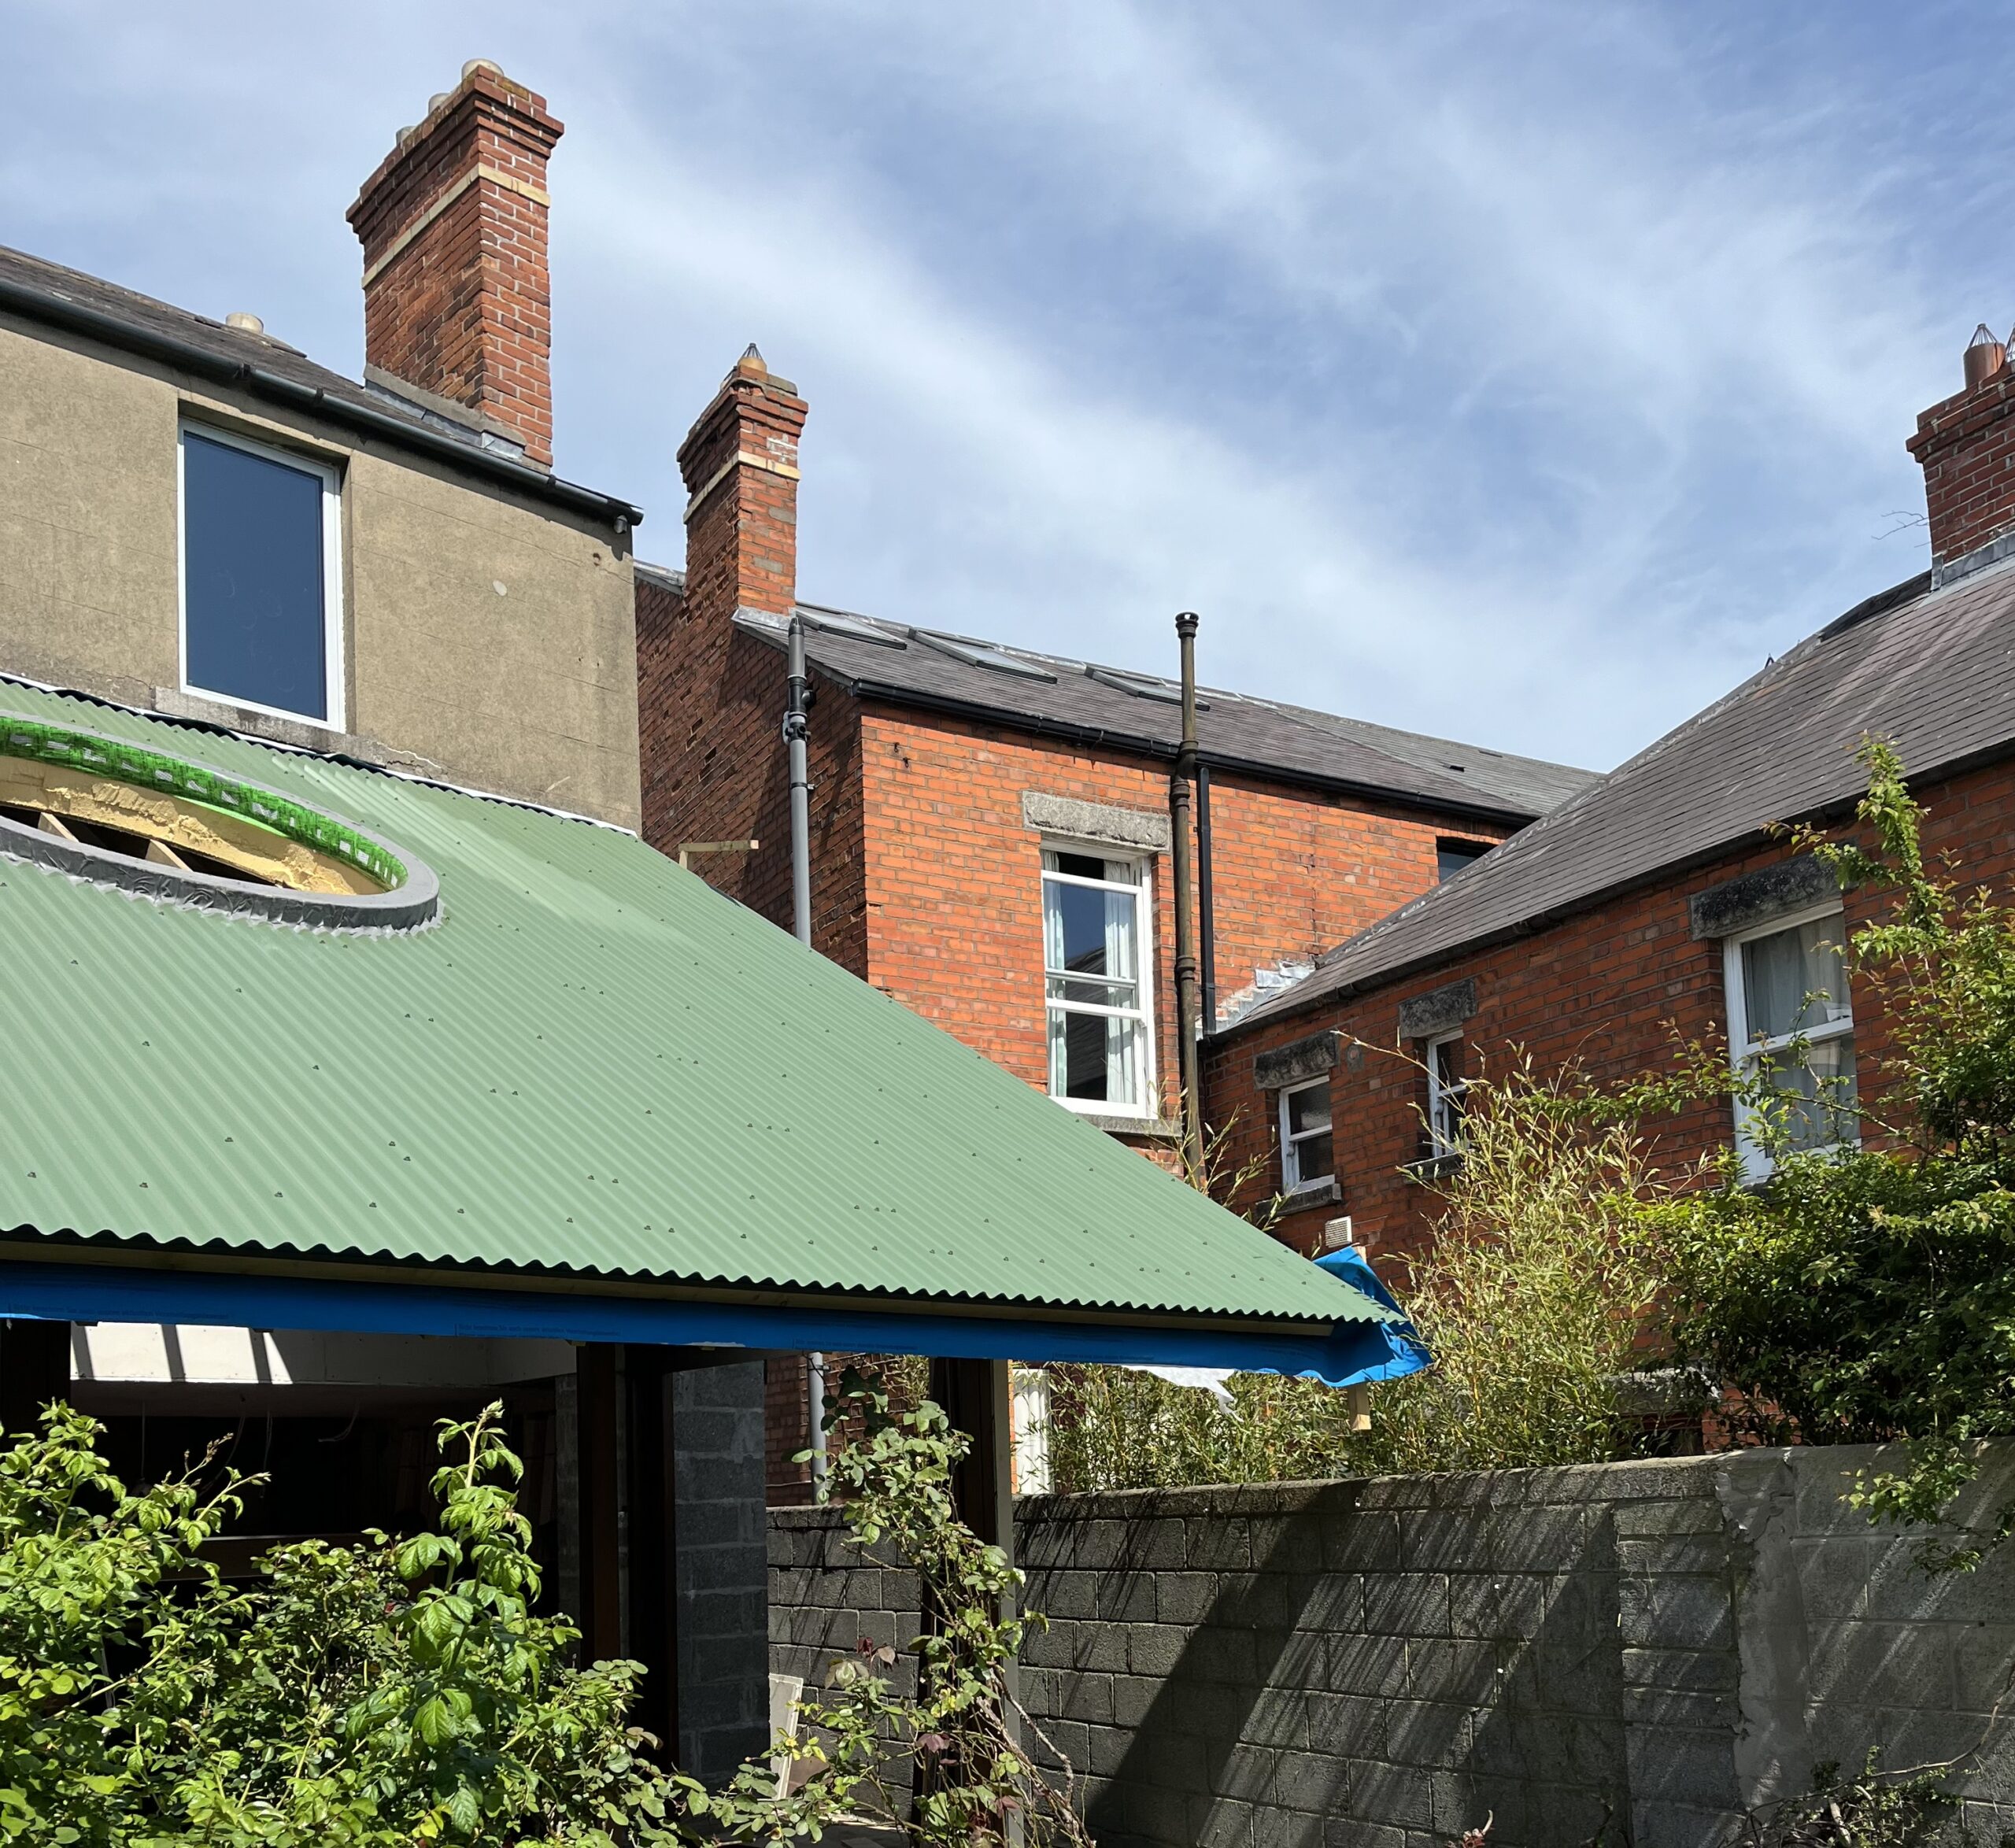
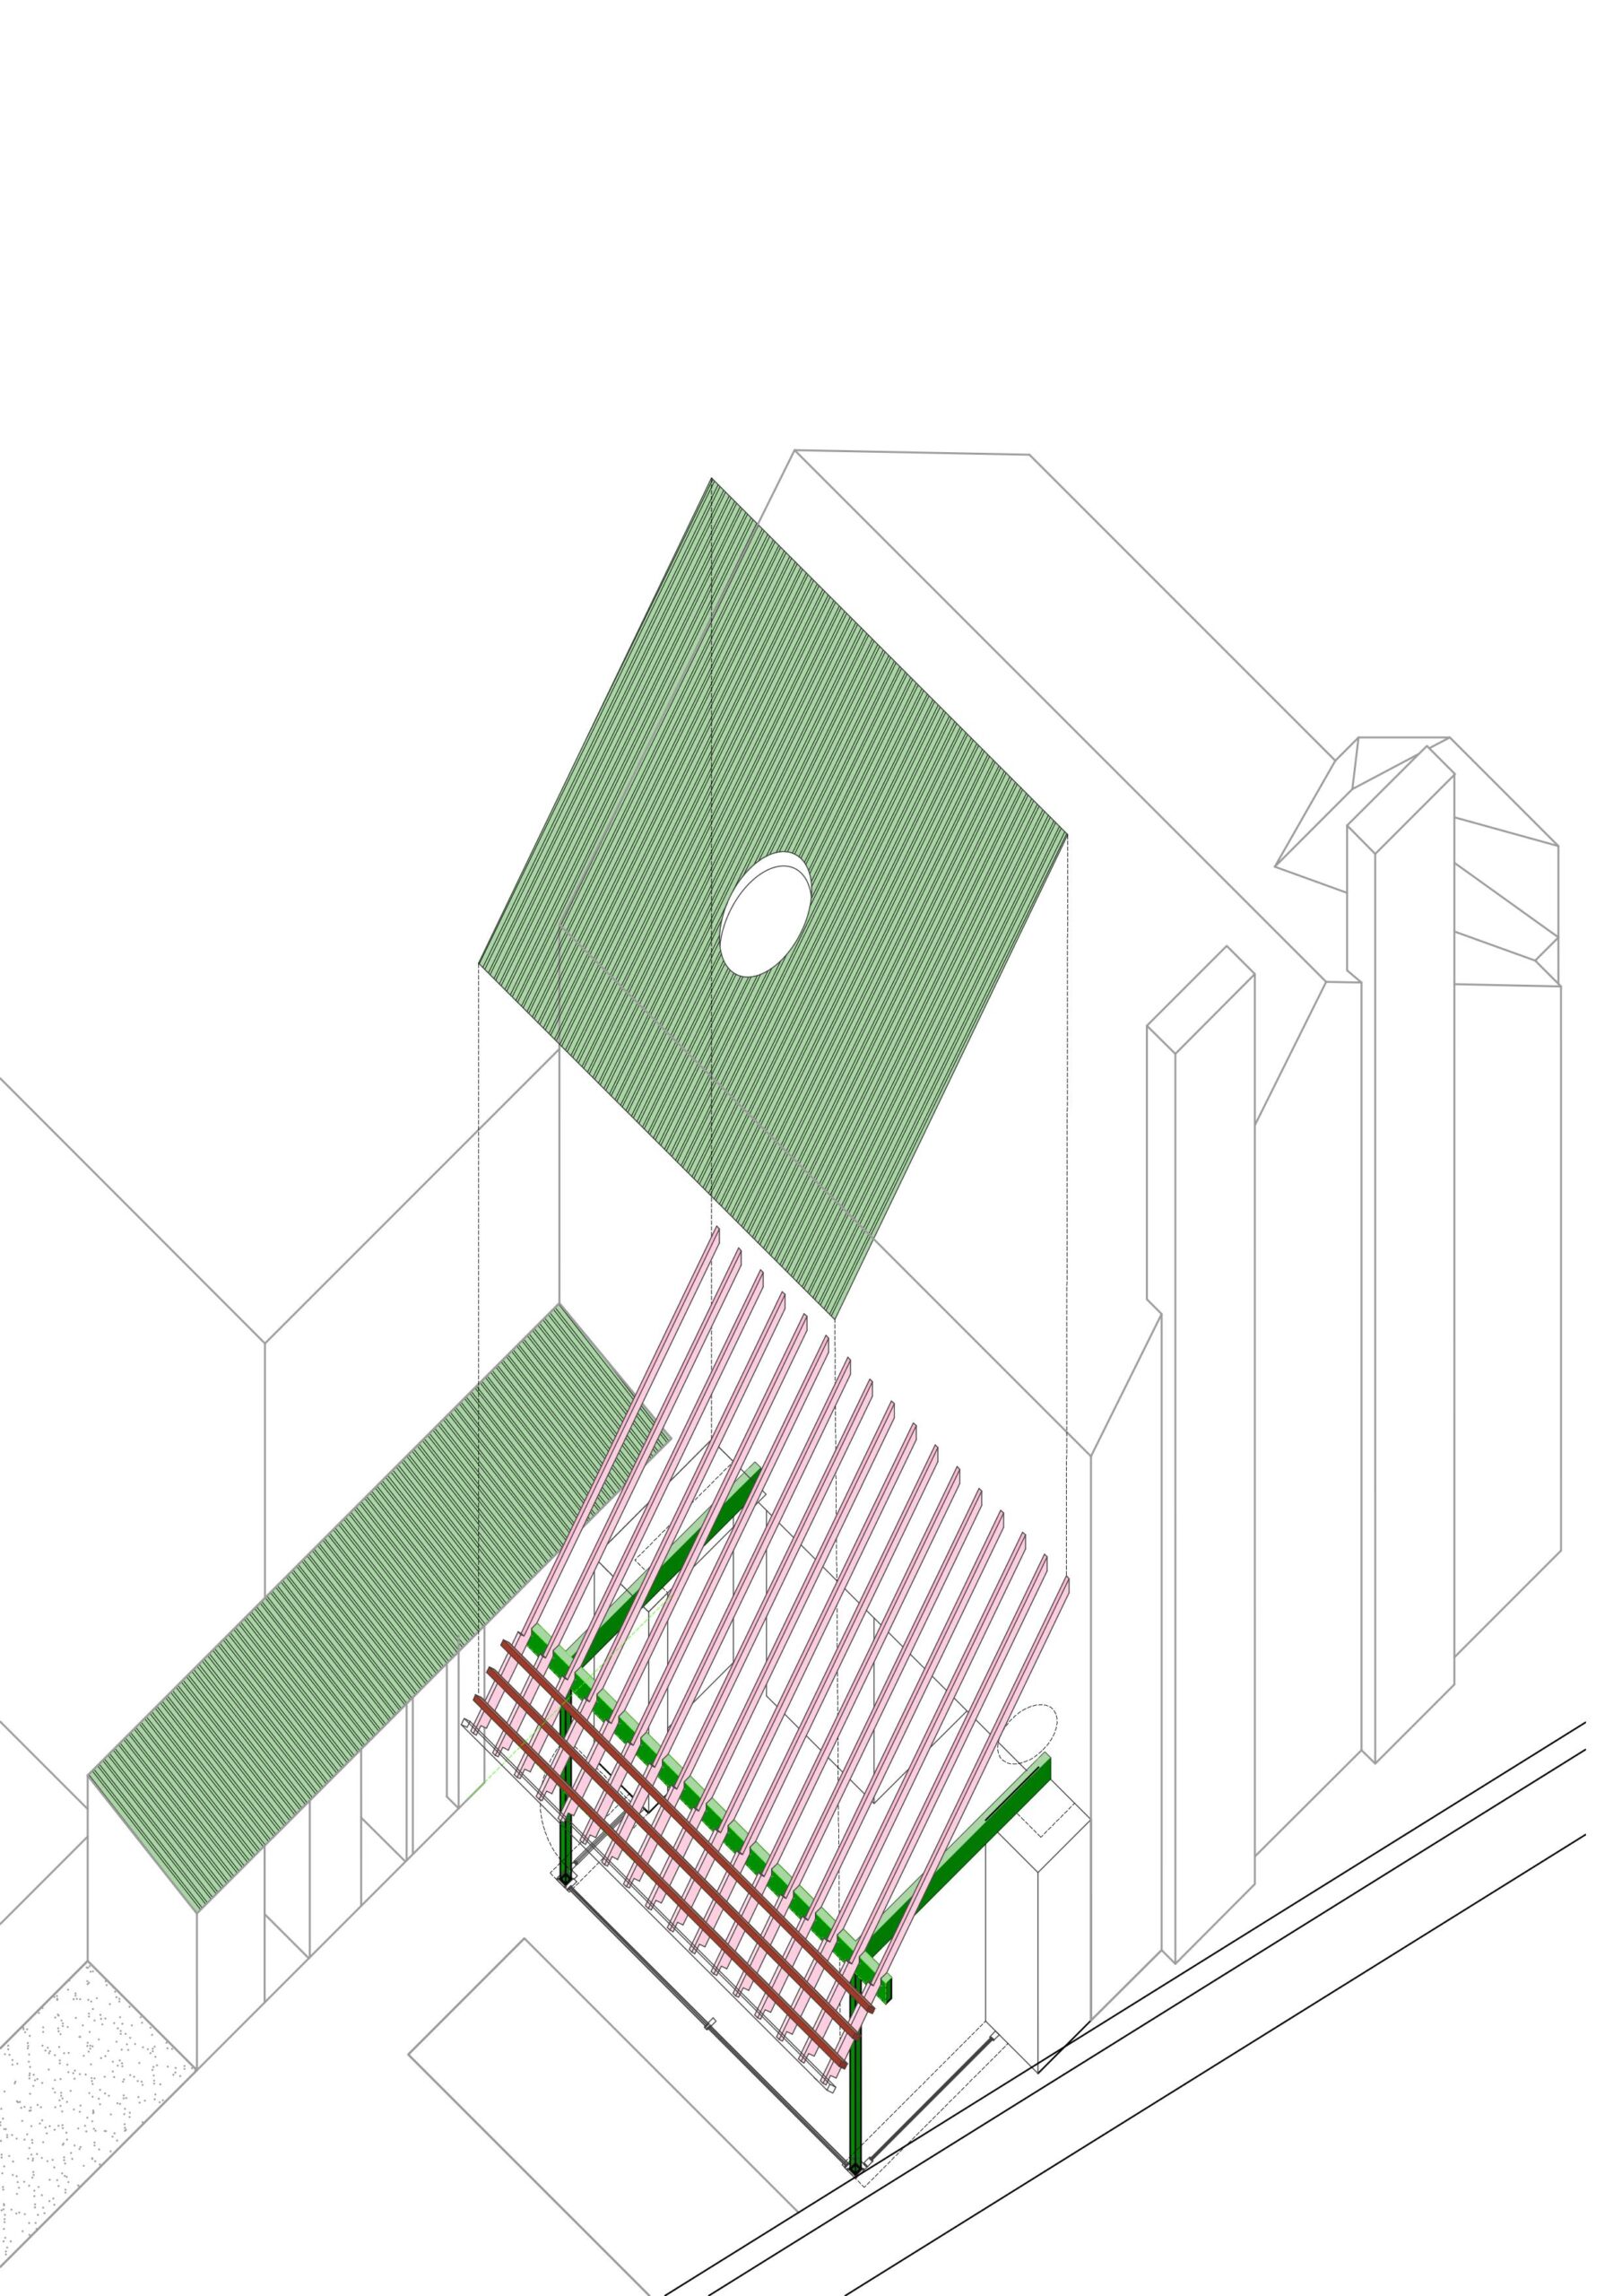
By removing the central spine wall, the architects unlocked a continuous sequence of spaces from front to back. The original front reception room now transitions seamlessly into a new kitchen, which steps down into a light-filled 20 sq m garden extension. Clad with a green corrugated metal monopitch roof that responds playfully to the informal garden sheds and outhouses, the extension uses a deep roof overhang to frame existing rose bushes, while a large circular rooflight and a 3-metre-high gable window draw daylight deep into the heart of the home.
Meeting Point: Front Gate, 76 Iona Rd, Glasnevin, Dublin 9, D09 E6W2. Look out for Open House Dublin Volunteers who will manage queues and entry for the tours.
Pre-Book Only.
Accessibility Information
Existing split level early 20th century property with stepped access at front
No parking available
Share
Book Now
Similar
-
Pre-Book
- Building Tour
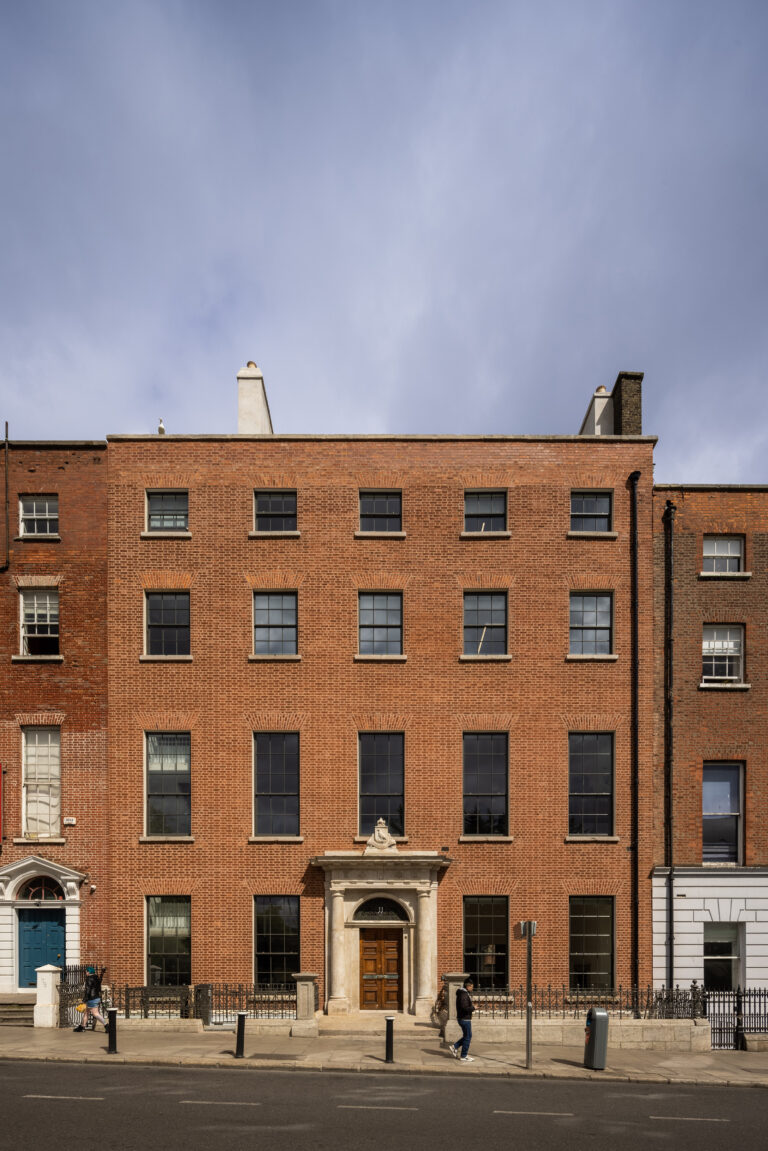
11 Parnell Square. Ireland’s Home for Poetry and Heritage
11 Parnell Square East, Rotunda, Dublin 1, D01 ND60
-
Sunday 18

-
Pre-Book
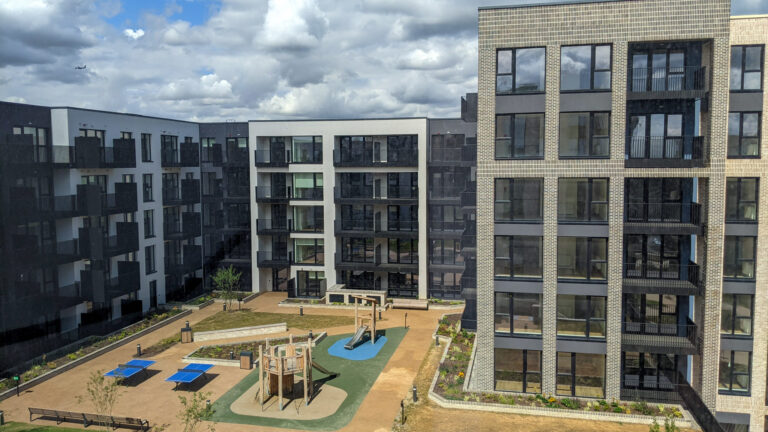
-
Sunday 18
-
Pre-Book

- Building Tour
Behind the Pillars: A Tour of the GPO
General Post Office, O'Connell Street Lower, North City, Dublin 1
-
Saturday 17
-
Pre-Book
- Building Tour
- Talks & Conversations
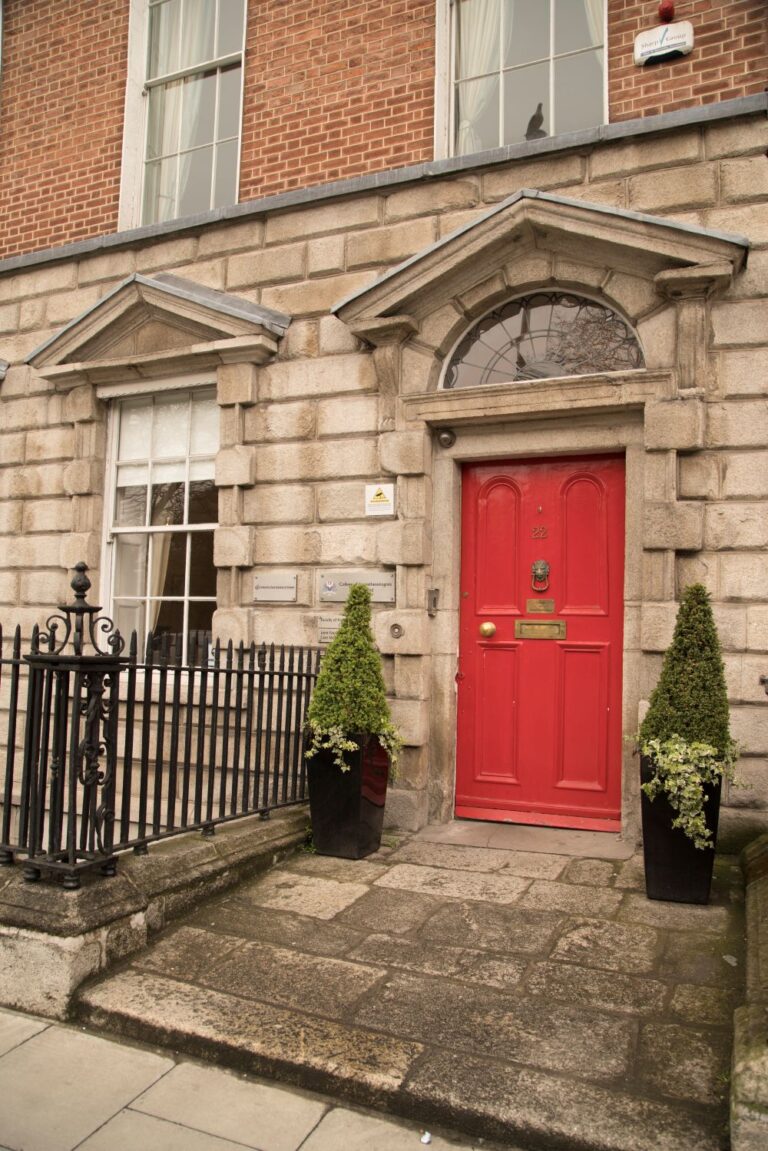
College of Anaesthesiologists of Ireland
22 Merrion Square North, Dublin 2, Dublin, D02 X236
-
Friday 16
-
Pre-Book

- Building Tour
Department of Agriculture, Food and the Marine Tour of Agriculture House
Department of Agriculture, Food & the Marine, Kildare Street, Dublin
-
Saturday 17
