


Outhouse 105 Capel Street
105 Capel Street, Rotunda, Dublin 1
Dates & Times
Friday 16 October
2:00PM
Tour lasts 45 minutes
Tour type
- Building Tour
Architect
Ralph Ward
Tour Information +
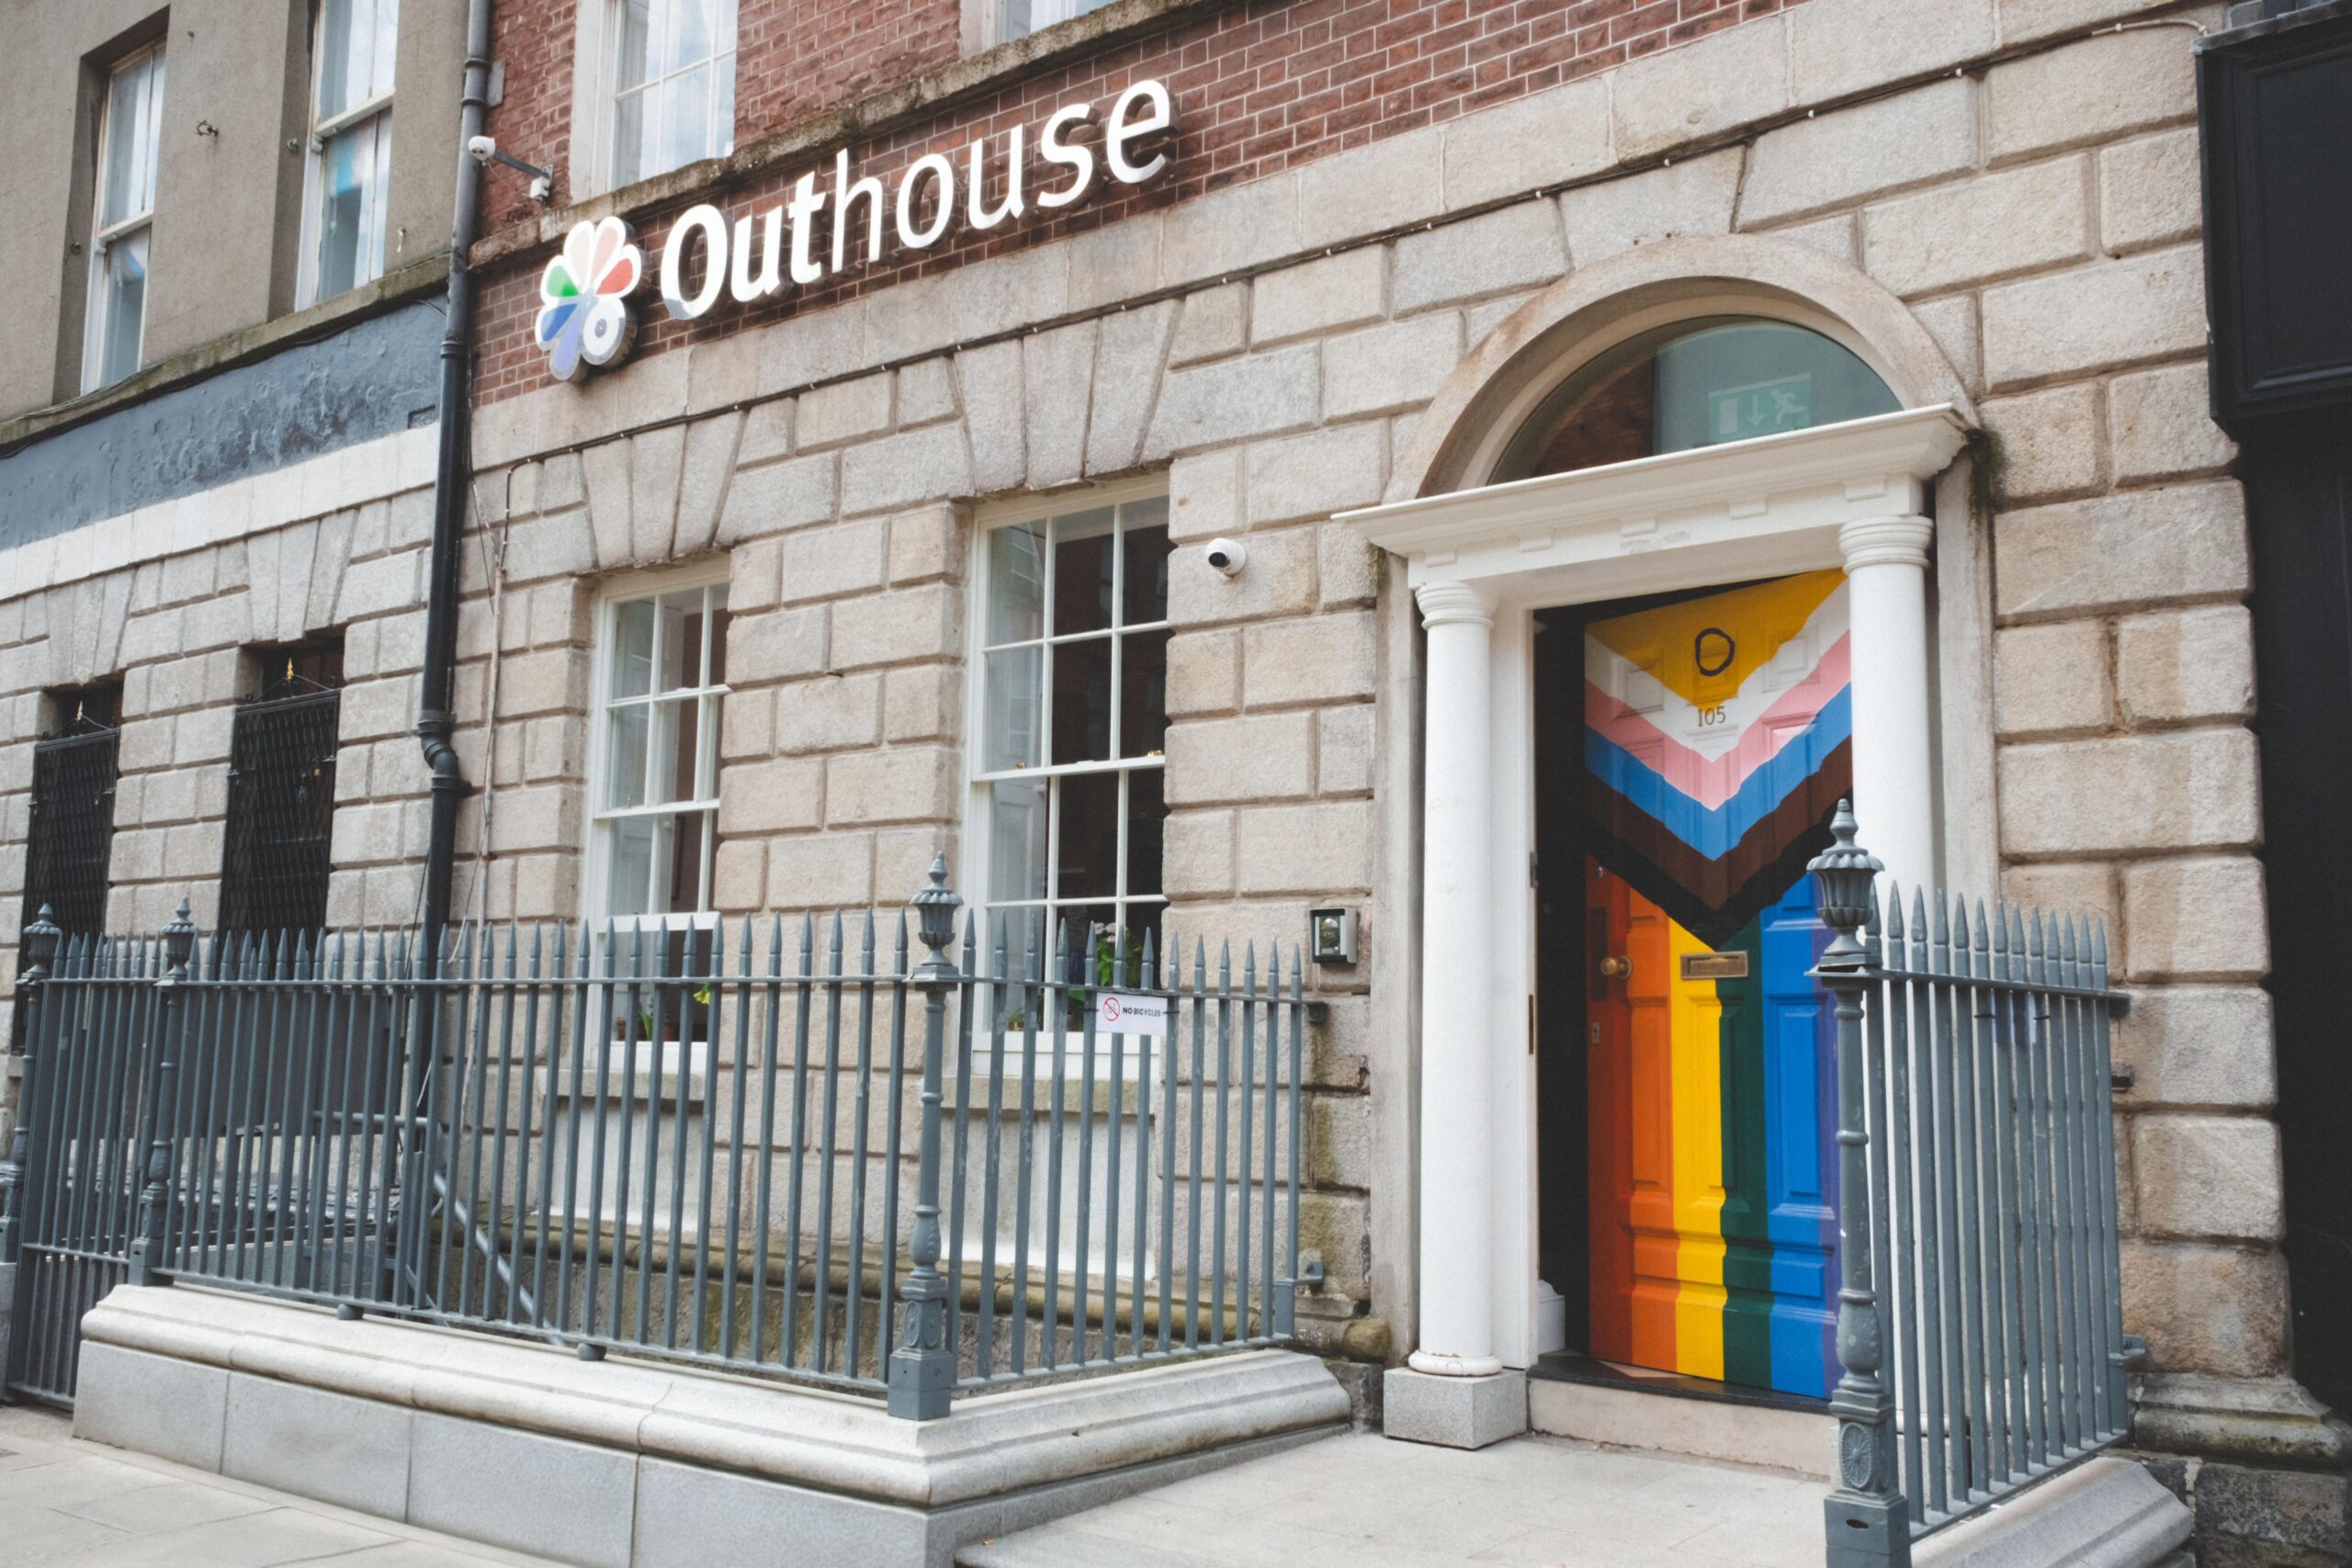
Outhouse has occupied 105 Capel Street since 2001. The building is a protected structure and is listed by the NIAH.
About:
Capel Street was the first street laid out by Sir Humphrey Jervis, former Lord Mayor of Dublin, in the 1670s, and is now an Architectural Conservation Area. The building is a three-bay, four-storey-over-basement townhouse. Originally occupied by a mansion (c. 1676), purchased in 1707 by William Conolly, Speaker of the Irish House of Commons, it was demolished in 1770 and the terrace built 1771 by Ralph Ward, Surveyor General. Through the years 105 was Corbet’s Hotel (1774–1810), where Robert Emmet planned the 1803 rising. Spirits trade (1810-1910) (Drake family, Begg Brothers). Magill’s chandlers (1910-60), Cosmon typesetters (1965-80) and Capel Upholsterers (1990–2001).
Tour
Tour begins outside with the exterior features: rusticated granite ground floor (matching Ward’s Merrion Square North houses), Flemish-bond brickwork, granite platband and first-floor sill, gauged-brick flat-arched window openings, arch-headed door ope with moulded stone surround and fanlight. Making our way to the basement which was originally the service quarters, we see how the foundations have been adapted for modern use as a theatre and meeting space.
We then ascend the original open staircase with carved tread ends, intricate handrails and fine joinery and view the original timber sliding sash windows, wooden flooring and hand-modelled Rococo stucco.
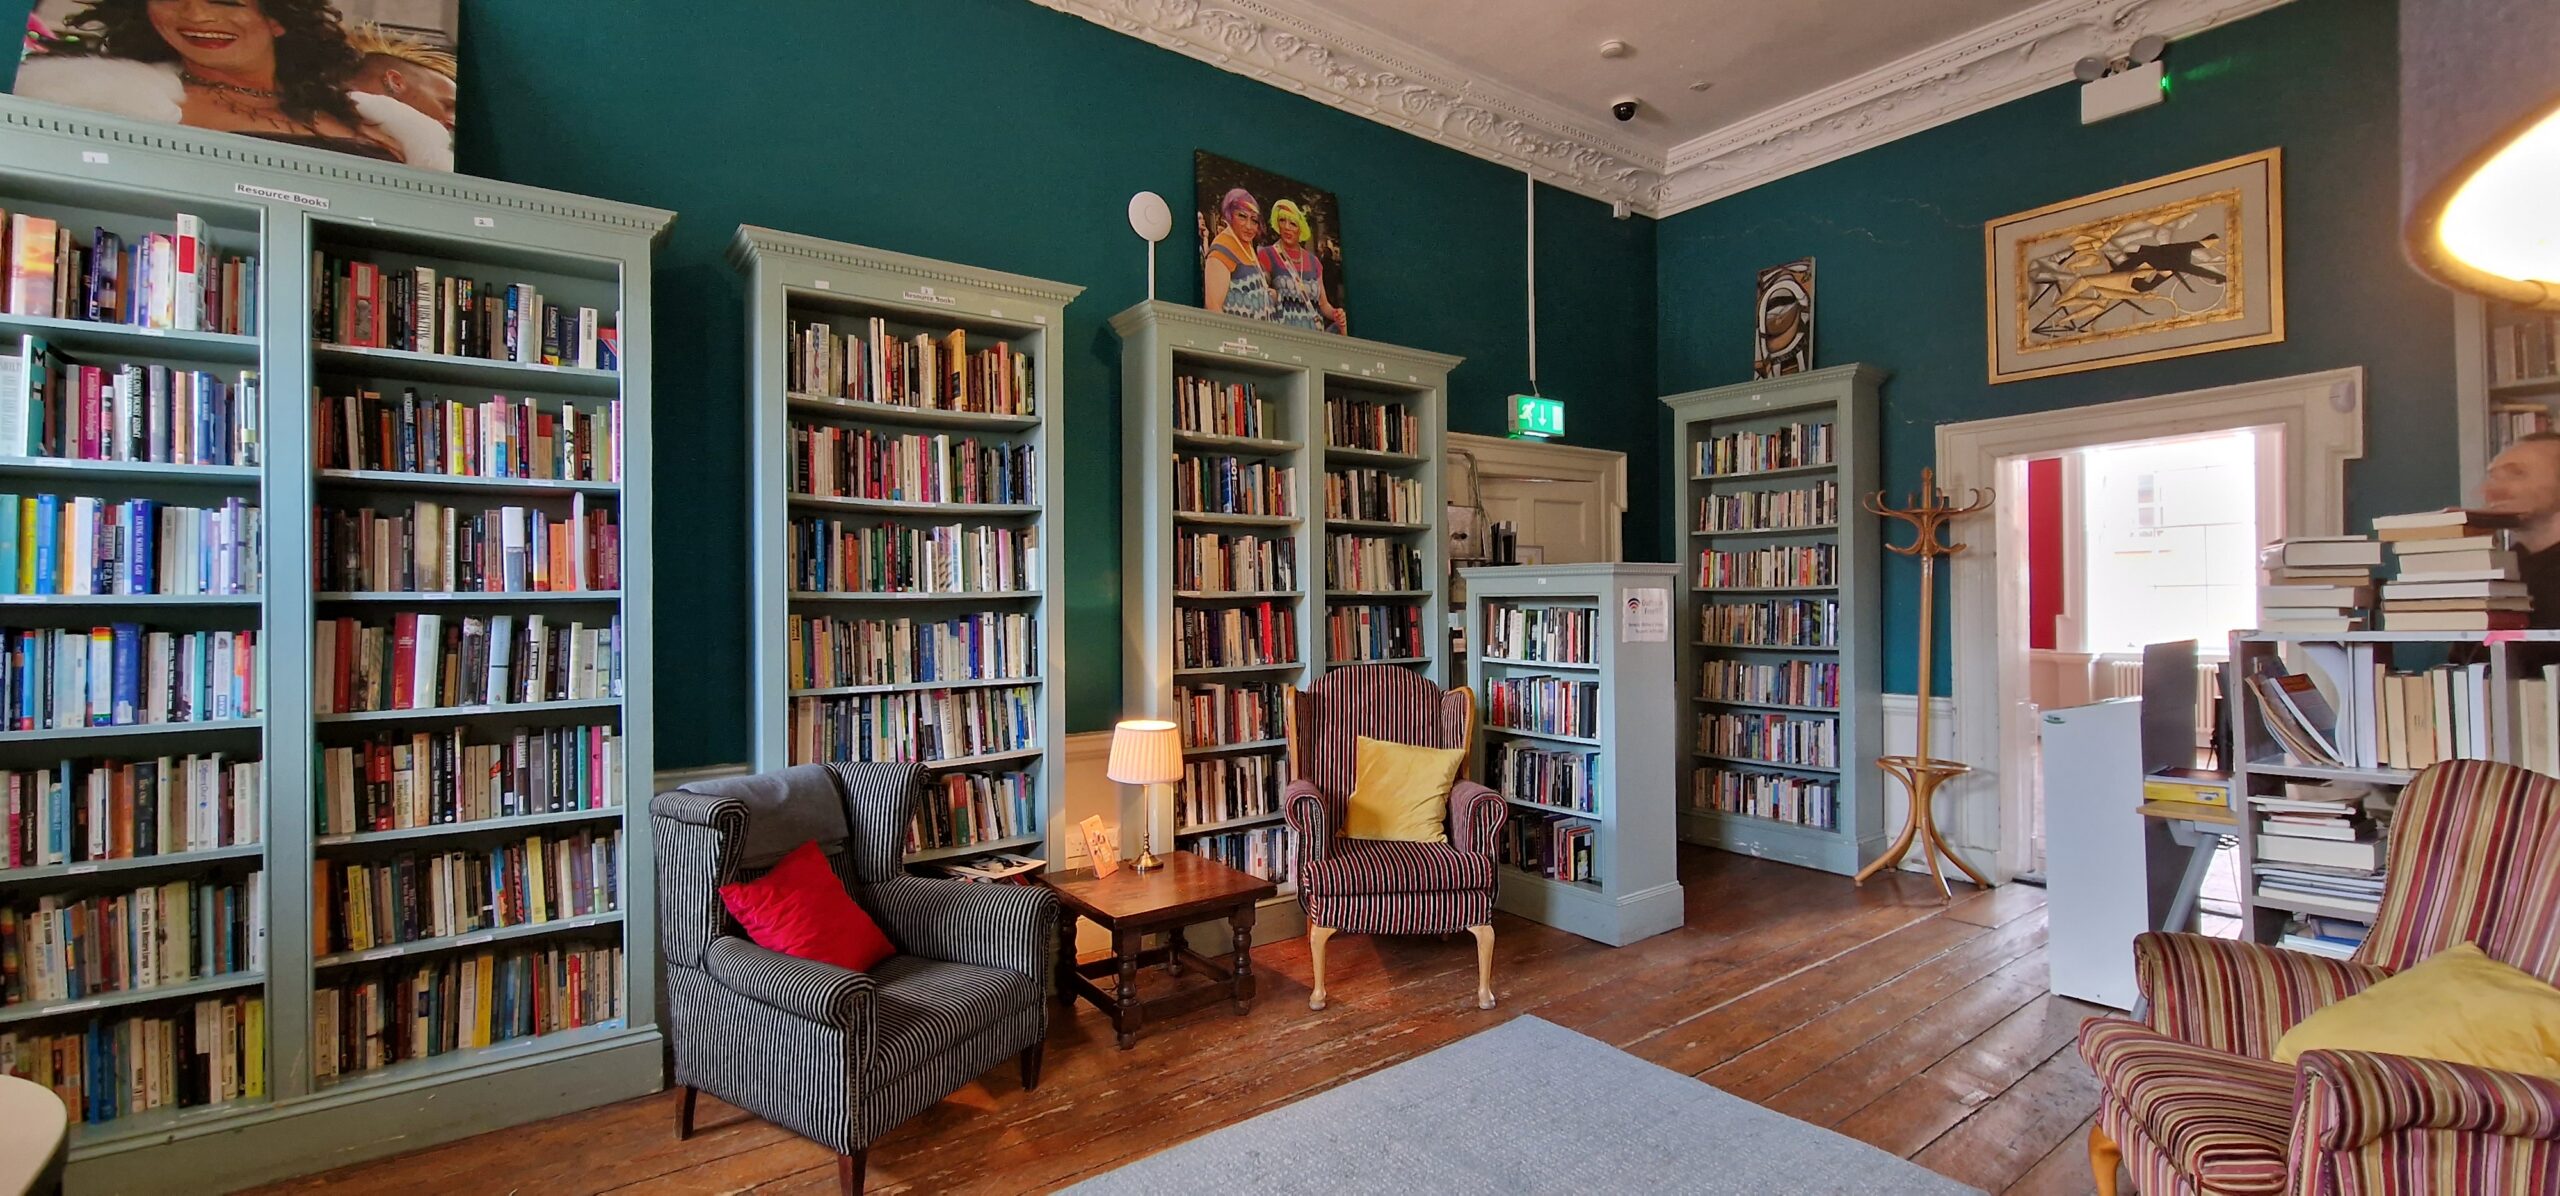
Entering The Red Room, the grand salon overlooking the street, view the high Georgian ceiling, cornice and Rococo plasterwork. Historically the principal reception room, now a community meeting space. Finishing then in The Library, former formal reception room which now holds the largest collection of LGBTQ+ books in Ireland.
Meeting Point: Front Steps, 105 Capel Street, Rotunda, Dublin 1, D01 R290
Drop-In
Accessibility Information
Easy Read information (designed for people with intellectual disabilities, people who can’t read well, and people whose first language is not English)
Georgian building, with three flights of stairs, ground floor cafe is semi accessible, bathrooms and lower/upper levels are not accessible.
Car Park: Q Park Parnell, 140 metres.
Share
Similar
-
Friday 16 • Saturday 17 • Sunday 18

- Building Tour
Station Building II
The Fidelis Partnership, Hatch Street Upper, Saint Kevin's, Dublin
-
Saturday 17
-
Pre-Book
- Building Tour
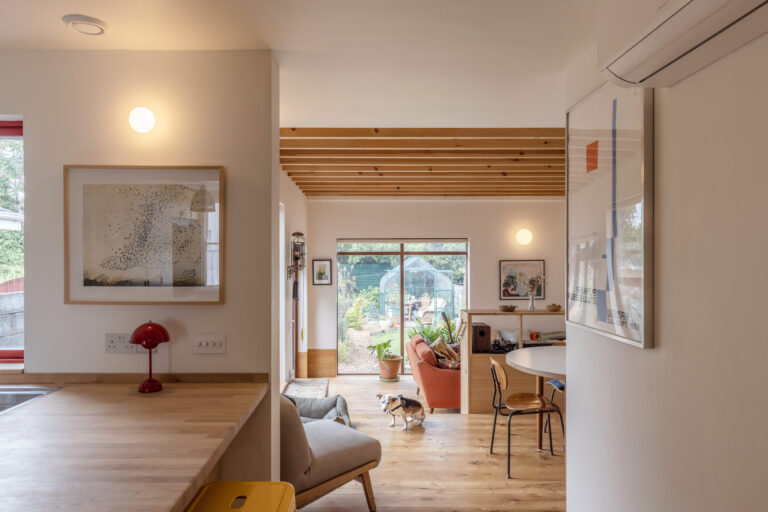
St. Fintan’s Villas by Robert Bourke Architects
55 St Fintan's Villas, Deansgrange, Blackrock, Co. Dublin, A94 C7R6
-
Saturday 17
-
Pre-Book
- Building Tour
- Walking Tour
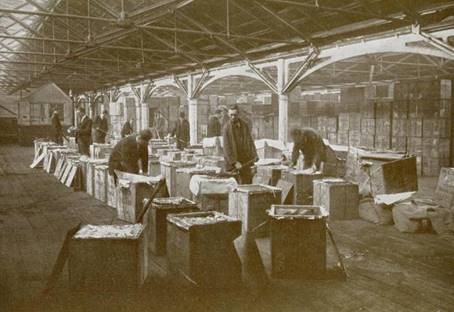
EPIC The Irish Emigration Museum
EPIC The Irish Emigration Museum, Custom House Quay, North Wall, Dublin 1
-
Saturday 17 • Sunday 18
-
Pre-Book
- Exhibition
- Building Tour
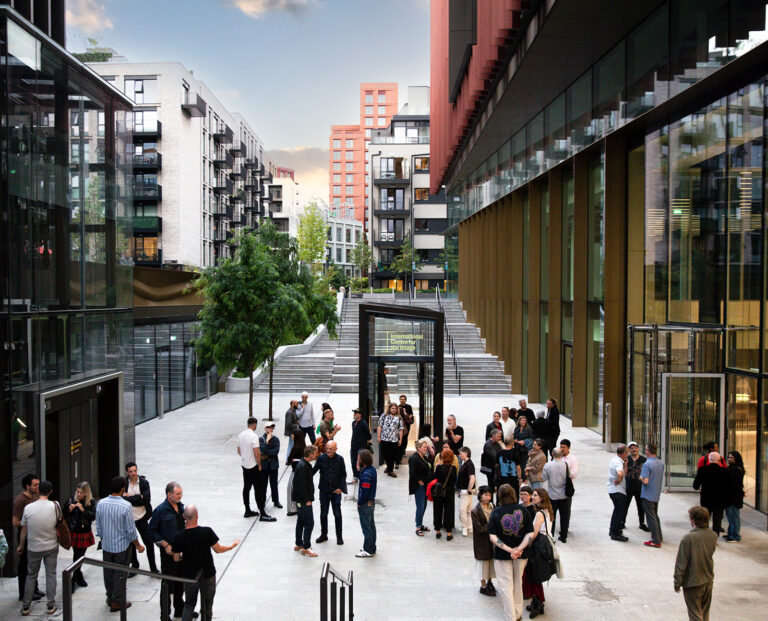
International Centre for the Image
International Centre for the Image, Mayor Street Upper, North Wall, Dublin 1
-
Friday 16 • Saturday 17 • Sunday 18
